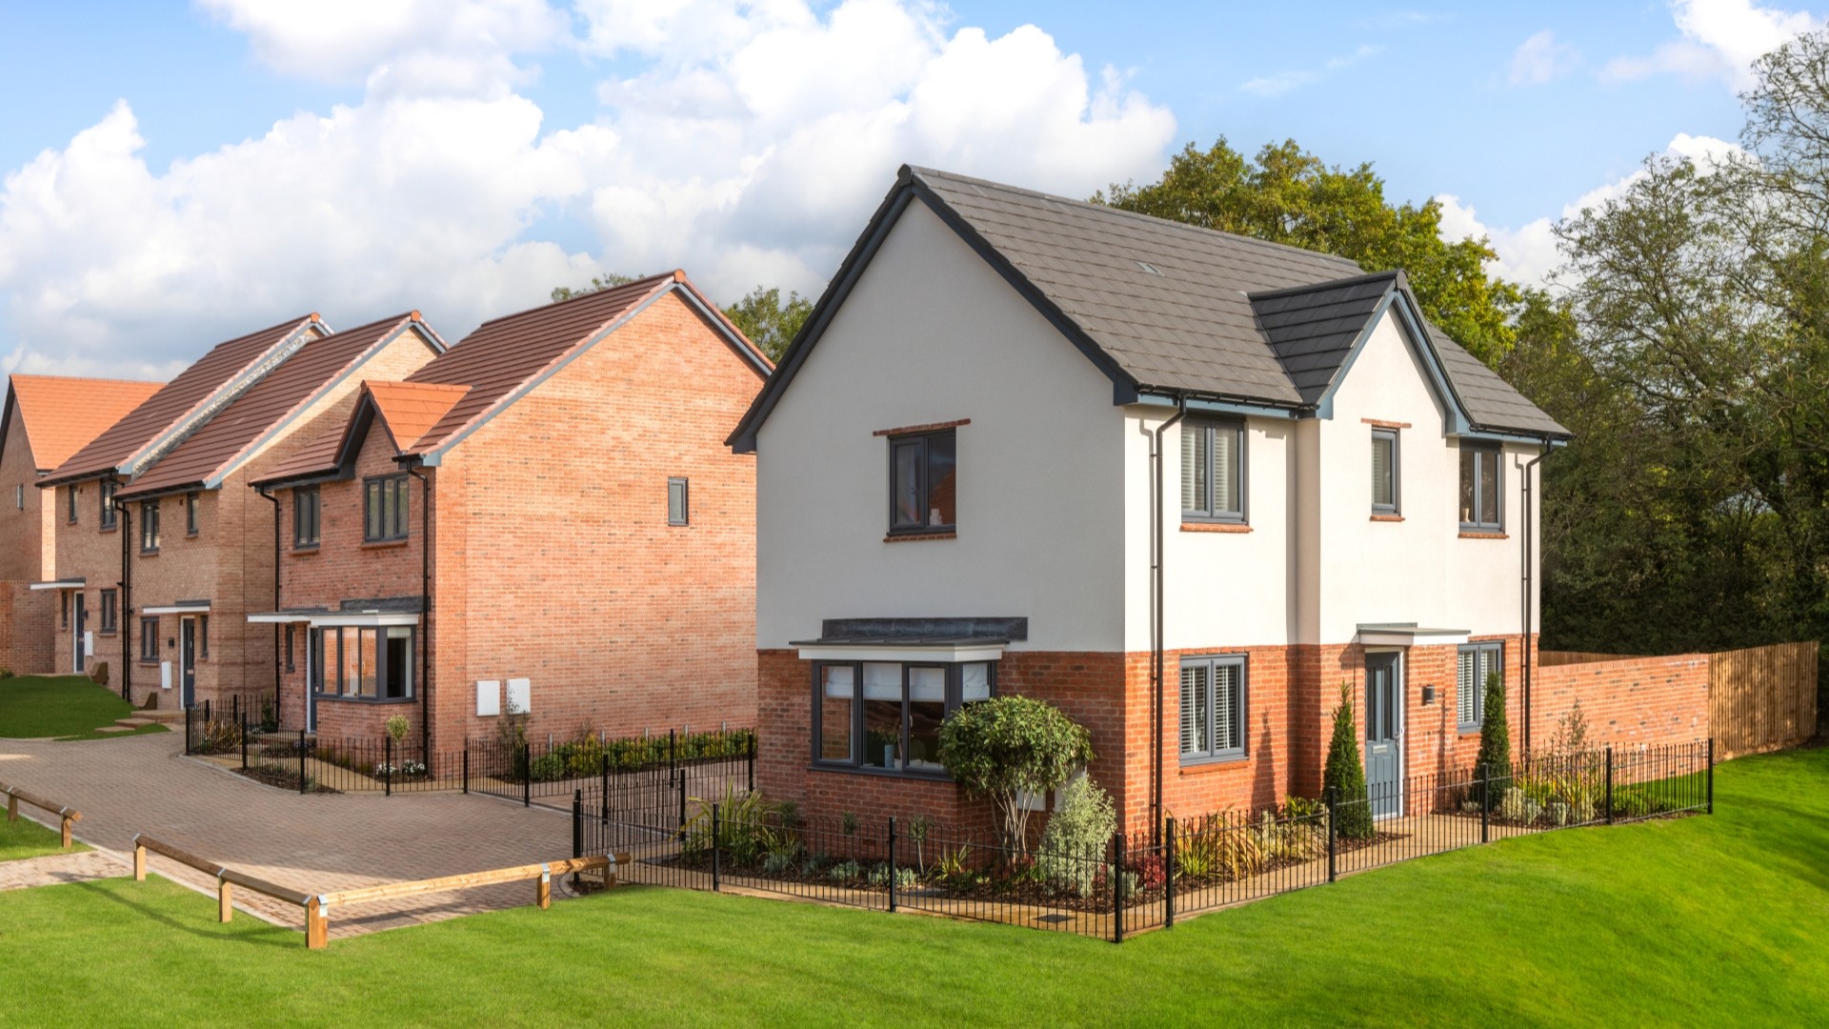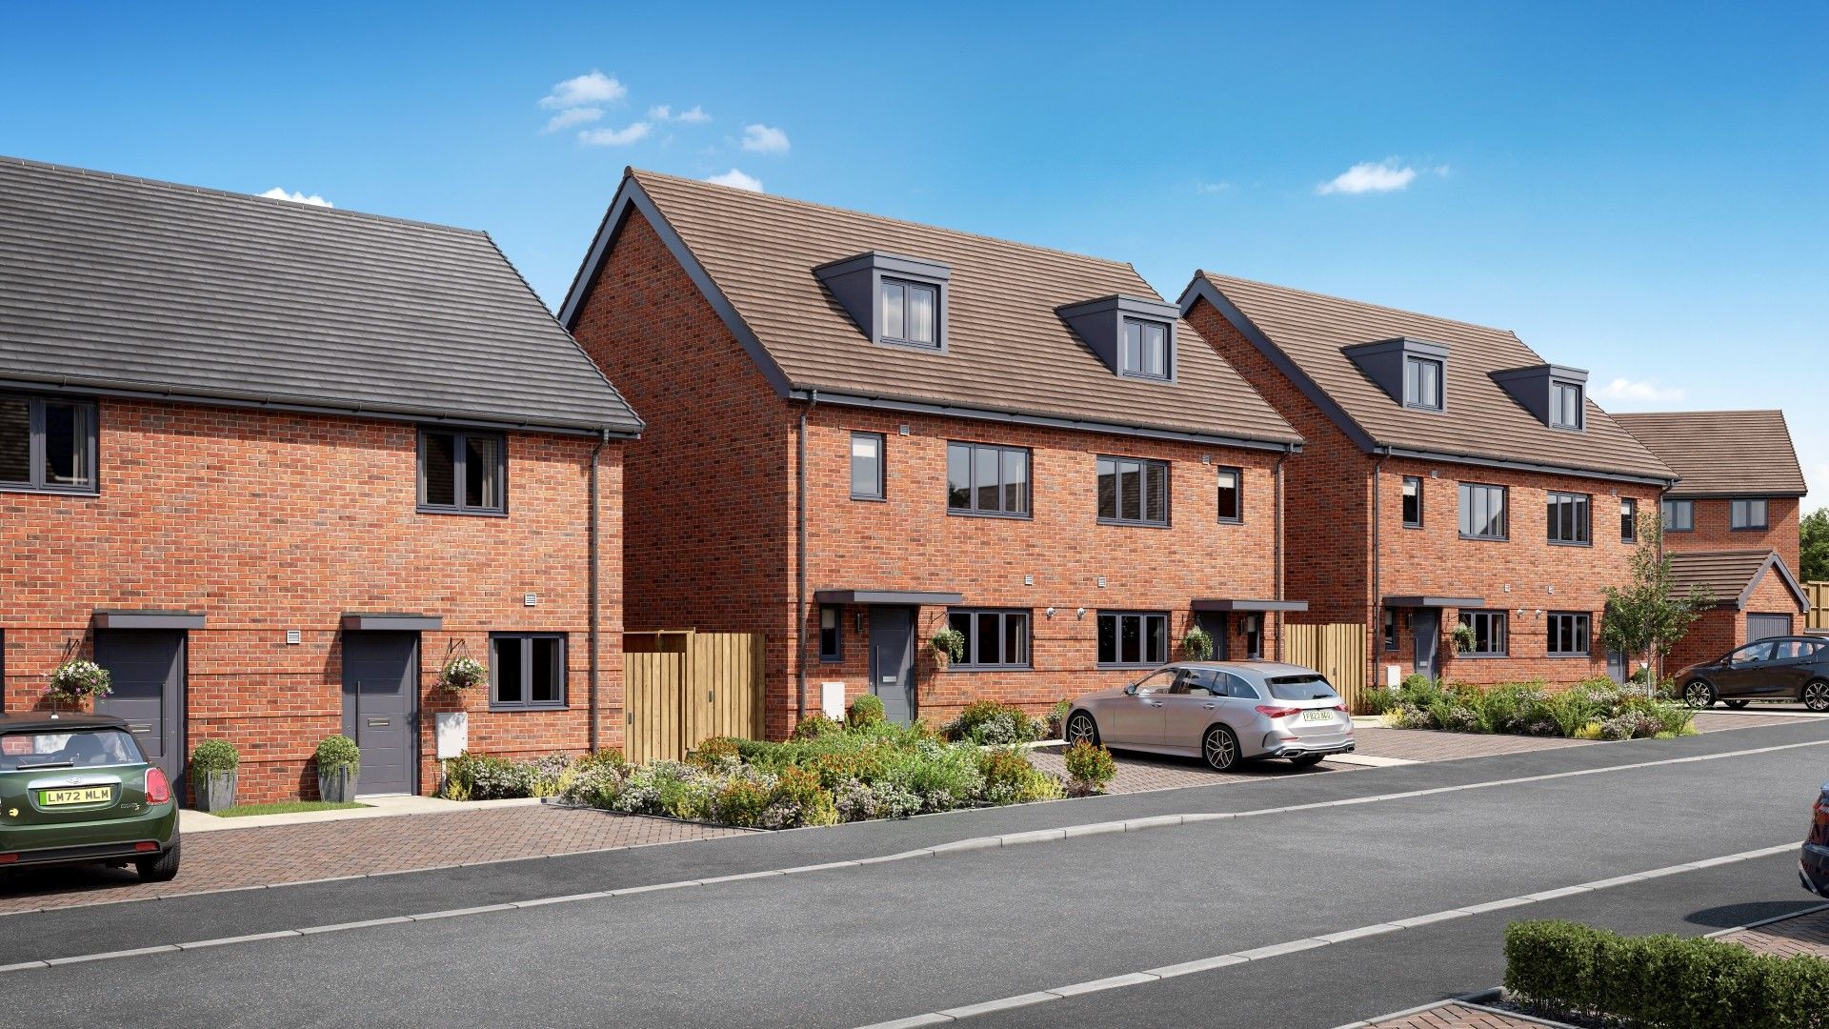


STEP INSIDE & START STYLING
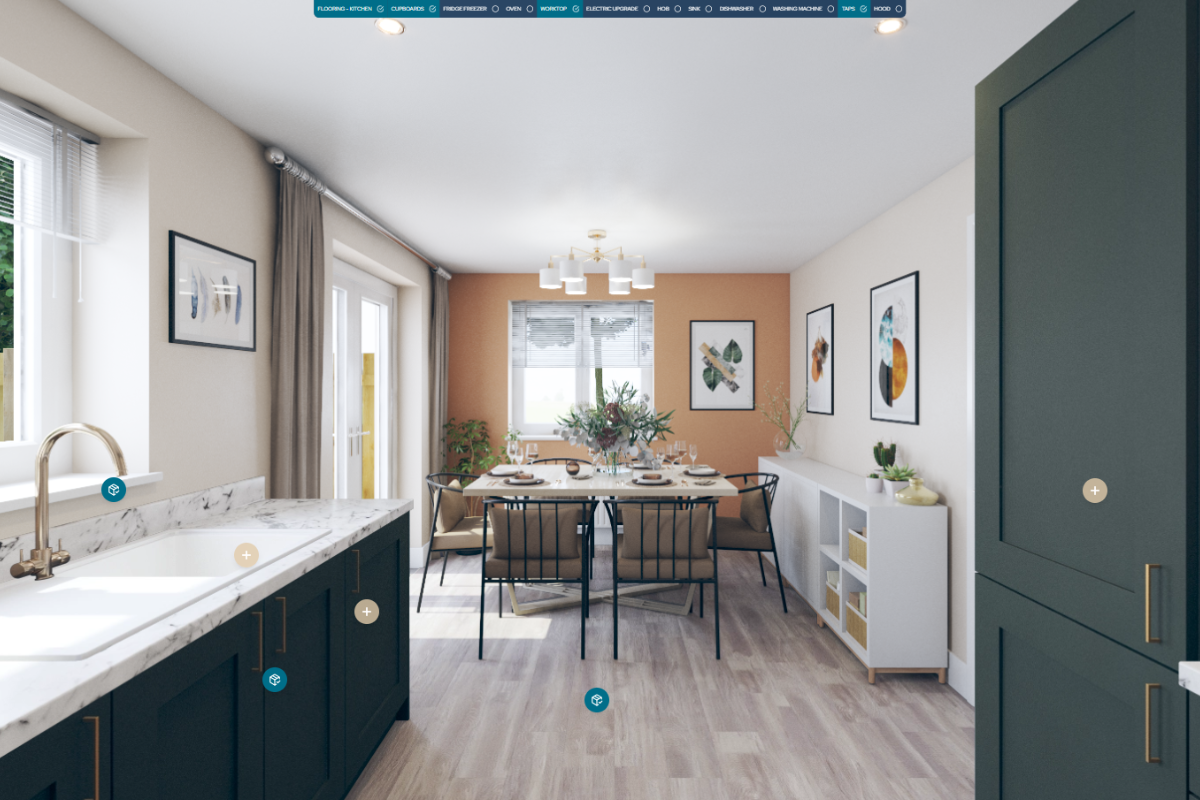
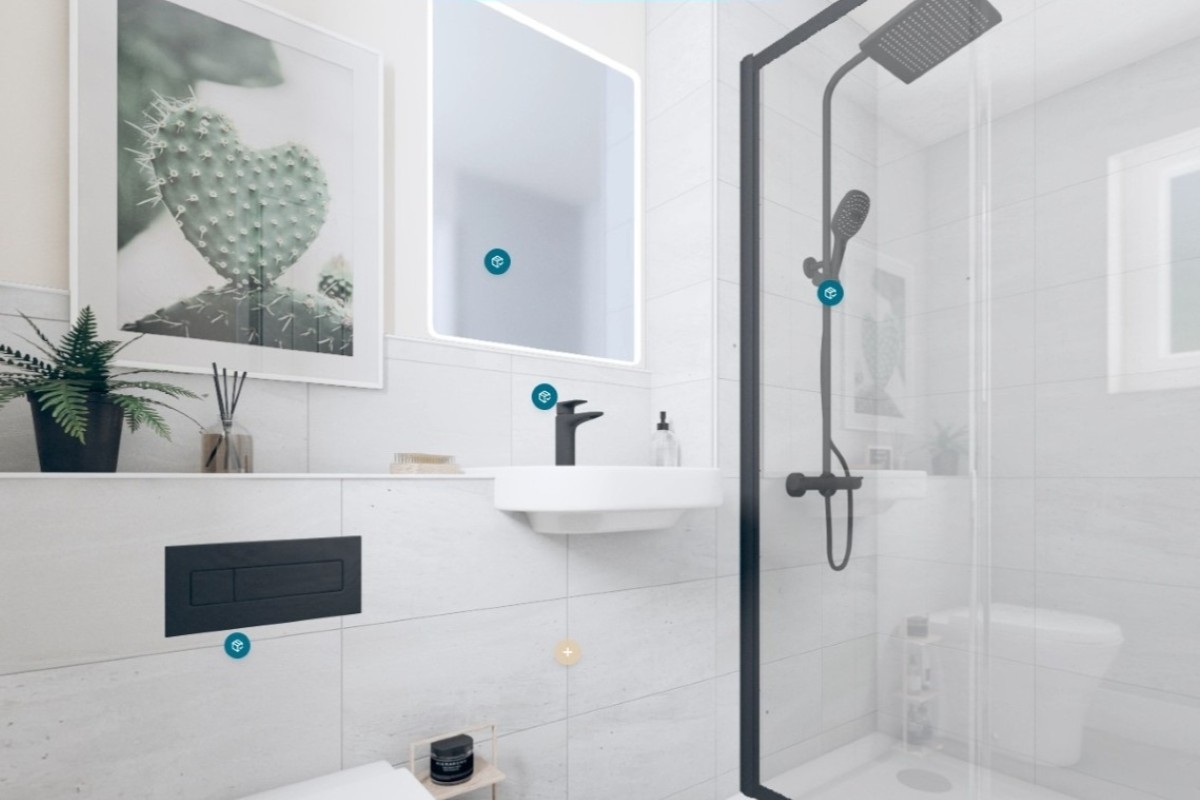
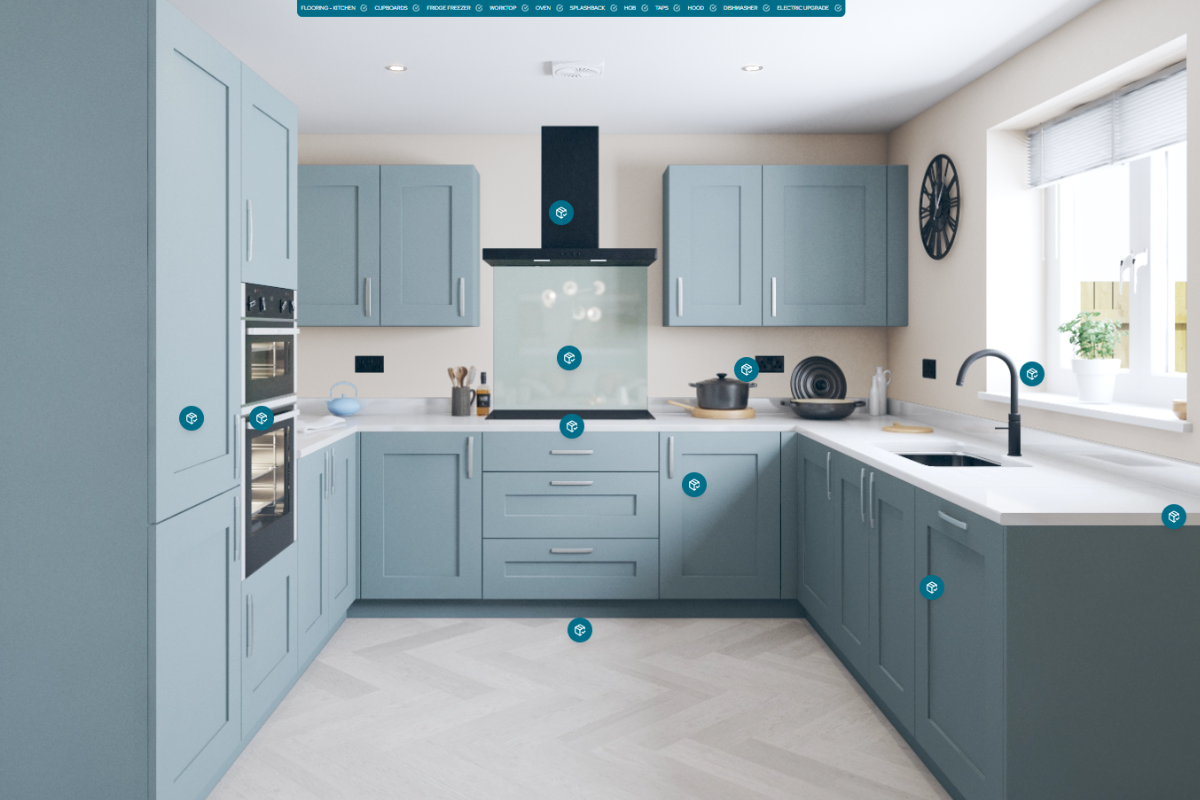
Use our interactive configurator to visualise interiors and see the finishes and features of our Arteva range come to life.

When you've found the home that embodies the lifestyle you've been longing for, why wait any longer? With Made. Ready. homes, you don't have to.
FIND YOUR NEAREST DEVELOPMENT


Chippenham, Wiltshire, SN15 2NR
3, 4 & 5 bedroom houses from £350,000

HOUSES FOR SALE IN CHIPPENHAM, WILTSHIRE
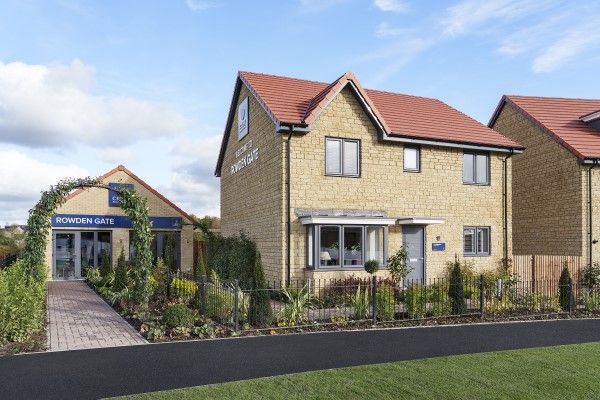






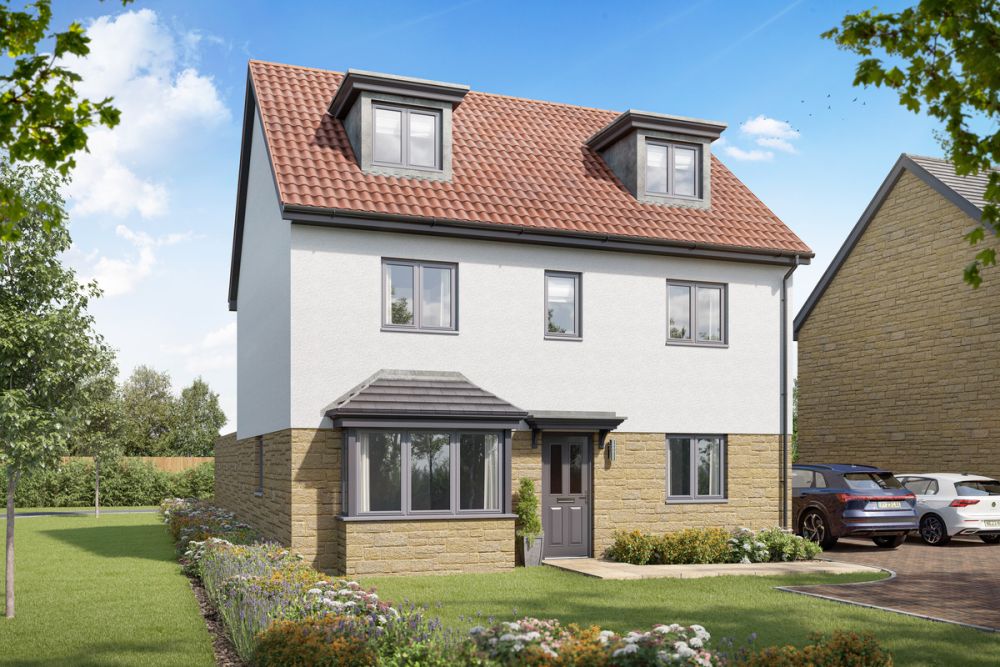
Introducing Rowden Gate, Chippenham, an exceptional collection of 3 - 5 bedroom homes set within the local country park.
Our new homes come equipped with PV panels and EV charging promoting sustainability and convenience for modern living. Plus, with our Arteva Upgrades Range, we offer exquisite upgrades such as hot water taps, stylish black bathrooms, additional plug sockets and more, enhancing convenience and luxury in your living space.
WHY CHOOSE ROWDEN GATE?
We have a range of moving schemes available at Rowden Gate, including Smoothmove, Part Exchange, Deposit Boost
Want to learn more about our new build homes in Chippenham? Get in touch to book your viewing or request more information.
Explore our available homes below and find your perfect match today!

Energy Efficient by Design
iYour home is designed to reduce heat loss, with thermally broken lintels around doors & windows

EV Charging Point
iCharge your electric or hybrid car at home, with a convenient EV charging point on your driveway.

Hedgehog Highways
iSmall gaps in fences to allow hedgehogs to move freely across green spaces for their conservation

Nature Parks
iGreen spaces for you to enjoy, improves air quality, increases biodiversity and reduces noise

Play Park
iSocial spaces for you to enjoy with your children, great for physical and mental wellbeing

Solar Photovoltaic Panels
iCapture the sun’s energy & convert to electricity, lowers bills and reduces your carbon footprint

From statement kitchens to considered technology upgrades, explore our immersive configurator and see how interior style choices can transform a new home into one that feels truly yours. Choose a typical 3, 4 or 5 bedroom home below and start configuring the details that bring it to life.
Please note the digital images, specifications, illustrations and interactive content shown in the configurator are illustrative only. They show example properties and may not accurately depict available specifications, window and door sizes, precise layout or available options. Other details may be plot specific and actual properties may also be handed, i.e. an opposite mirror image. Also images may depict furniture, fixtures and fittings which are not included in the sale of our new homes. Arteva optional extras are at additional cost, standard options may or may not involve additional cost, certain options or specifications may not be available for certain plots and all options are also subject to availability. Please speak to a sales executive for plot specific information.

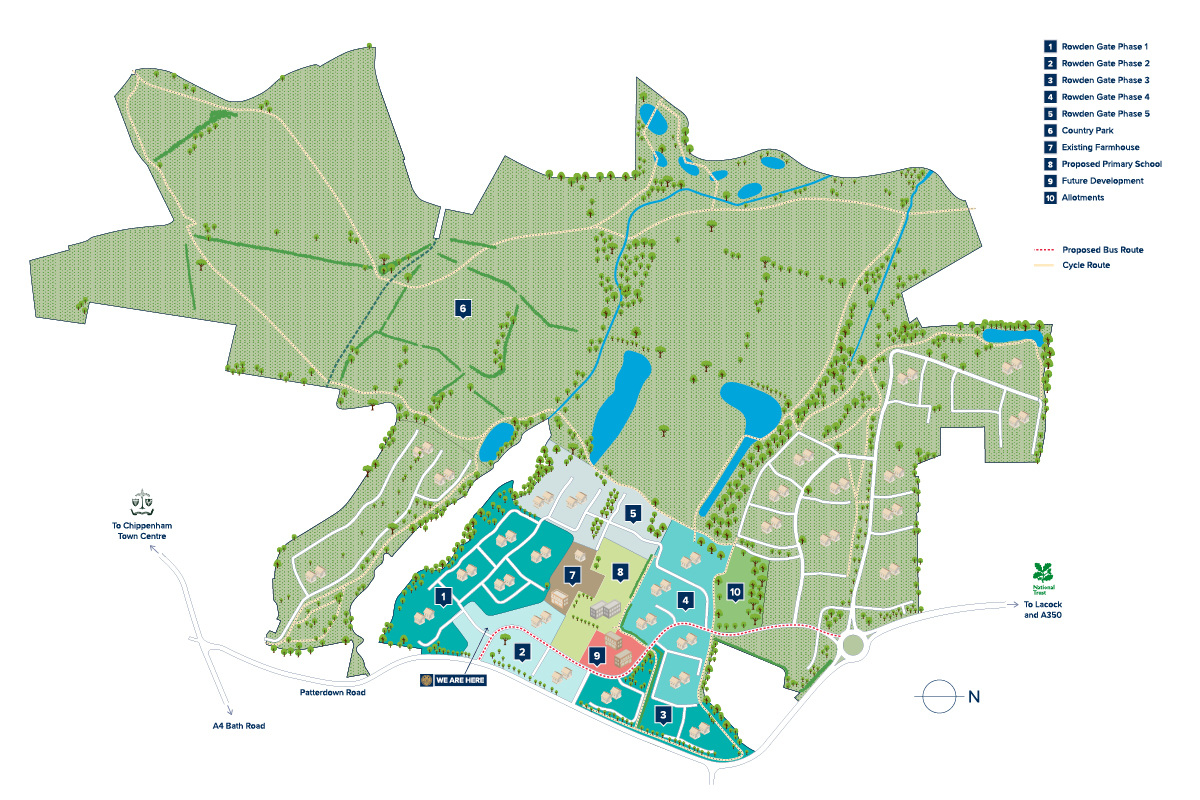
A number of new homes on our developments are designated as affordable homes in accordance with the requirements of the section 106 planning agreement. These are specifically shown on the development plan as affordable housing and/or affordable rent or shared ownership properties to make it clear that they are not available for general sale. The location of affordable homes is indicative only. The remaining homes on the development are available for open market sale (including multi-unit sales) to purchasers, who could be private individuals or another type of purchaser (for example local authorities, housing associations or other commercial landlords), and, therefore, the mix of tenures on a development may change.
Other areas on the development, which are on the plan and are included in the terms of the section 106 agreement, will be developed in consultation with the local authorities over the duration of the scheme, and therefore, may also be subject to change.
what3words
What is this?|
|
|
|
|
|
|
|
|
|
|
|
|
|
|
|
|
|
|
|
|
|
|
Our School Checker tool takes the stress out of researching schools during your search for a new home. Click below to open the map and view nearby schools to Rowden Gate, with their number of pupils and Ofsted rating.

Whether you are an aspiring first-time buyer ready to take your first step onto the property ladder, or you've found the Crest Nicholson home of your dreams, but still have your own house to sell we can help with our range of new home buying schemes.

Our kitchens are thoughtfully designed to combine style, durability, and modern innovation. Featuring high-quality fitted cabinetry, each kitchen offers a timeless look with practical storage solutions, crafted with sustainability and longevity in mind.
Premium granite composite sinks provide exceptional strength, antibacterial protection, and a durable, fade-resistant finish, ensuring they look great for years to come.
Every kitchen is further enhanced with a range of high-performance integrated appliances, selected for their quality, reliability, and intelligent functionality to support modern living.

Our bathrooms and en-suites are finished to a high specification, featuring contemporary wall and floor tiling that combines timeless style with exceptional durability. Designed to withstand everyday use, these surfaces are resistant to scratches, stains, and moisture, while offering a sophisticated finish that complements a range of interior styles.
Complementing this, premium sanitaryware delivers elegant, practical bathroom solutions crafted from high-quality materials. Designed for long-lasting performance, easy maintenance, and excellent hygiene, every detail has been carefully selected to create a space that is both stylish and functional.

Every home is finished to an exceptional standard, showcasing quality craftsmanship and thoughtful design throughout.
A standout feature in our homes is the staircase, thoughtfully designed to feature a contemporary oak handrail that blends modern elegance with traditional skill. Detail that ensures durability and creates a striking focal point within the home, reflecting our commitment to superior finishes and timeless style.

Our homes are thoughtfully designed to provide comfort, convenience, and energy efficiency, helping you enjoy lower running costs and a more sustainable lifestyle.
Smart heating controls make it easy to manage your home's temperature and hot water, whether you're at home or away. Efficient heating systems, combined with insulation, window glazing, and energy-saving lighting, help retain warmth and reduce energy consumption throughout the year.
Water-efficient fittings and energy-efficient appliances further support everyday savings, while sustainable construction standards help create homes that are kinder to the environment. In fact, our homes can be up to 65% more energy efficient than older properties*, helping you save on household bills while reducing your environmental impact.
*Indicative figures, based on HBF data, updated January 2025. Savings relate to energy consumed for heating, hot water and lighting.
PLAY THE VIDEO

PLAY THE VIDEO

PLAY THE VIDEO

PLAY THE VIDEO

PLAY THE VIDEO

PLAY THE VIDEO
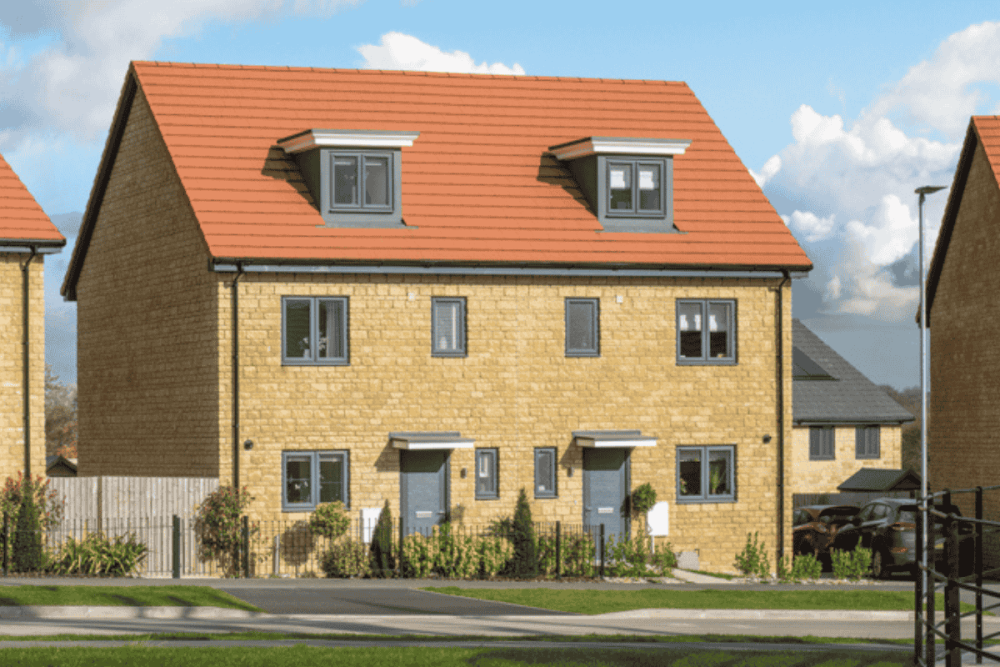
PLAY THE VIDEO

PLAY THE VIDEO
PLAY THE VIDEO
PLAY THE VIDEO
PLAY THE VIDEO
PLAY THE VIDEO
PLAY THE VIDEO
PLAY THE VIDEO


A great selection of Ofsted rated Good schools within a 3 miles location :
Ivy Lane School - 1 mile
Queens Crescent School - 1 mile
Sheldon School - 1.9 miles
Hardenhuish School - 1.9 miles
Kings Lodge School - 2.8 miles
Abbeyfield School - 2.9 miles

From fine dining to cozy country pubs, all your tastes are catered for both in Chippenham town centre and the surrounding areas.
Athena Meze Bar & Restaurant

A great selection of high street shops and independent retailers available both within the town centre and Borough Parade Shopping Centre, plus retail outlet centres.
The town is also serviced by a selection of supermarkets both in and on the outskirts of the town centre.

Rowden Gate is surrounded by picturesque country parks and tranquil walks, offering a serene escape from the hustle and bustle.
John Coles Park - Large park & walkways
Bowood House & Gardens - Historic house & gardens
Monkton Park - Park & Garden
Chippenham, Wiltshire, SN15 2NR
what3words: ///tinsel.clues.skirt
We're next open: Monday 10:00 - 17:00

Are you interested in a home at Rowden Gate?
Please don't hesitate to get in touch
01249510892
SmoothMove is available on selected Crest Nicholson homes. Terms and Conditions apply.
Part Exchange is available on selected Crest Nicholson homes. Terms and Conditions apply.
Deposit Boost is available on selected Crest Nicholson homes. Terms and Conditions apply.
*Example assumes a 5% homebuilder incentive and is based on mortgage rates available in the market, with an average house price of £360,000, an average mortgage term of 35 years, a 2 year initial fixed rate and an LTV of 80%. Savings made during the initial 2 year fixed rate period only. Independent financial advice must be sought from a regulated mortgage broker to access this scheme. Your home may be repossessed if you do not keep up your mortgage repayments. Rates valid as of 03/01/2026.