WELCOME TO

Arden Oaks

Brentwood, Essex, CM14 5ND

2, 3, 4 & 5 bedroom houses from £520,000

Join our Lifestyle Showcase Event 19th & 20th September - Secure your place now

NEW HOMES IN

Brentwood

HBF Image

Moving home comes with lots to think about – and we know the costs can add up. That’s why at Arden Oaks, we're contributing towards your Stamp Duty to help make your move more manageable. 

Speak to us today to find out more.

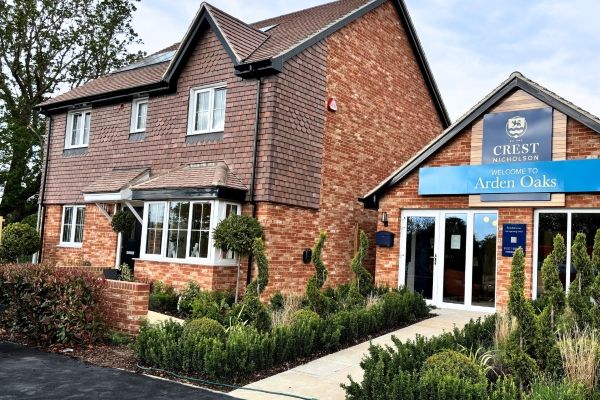
Show home and Sales Suite now open 

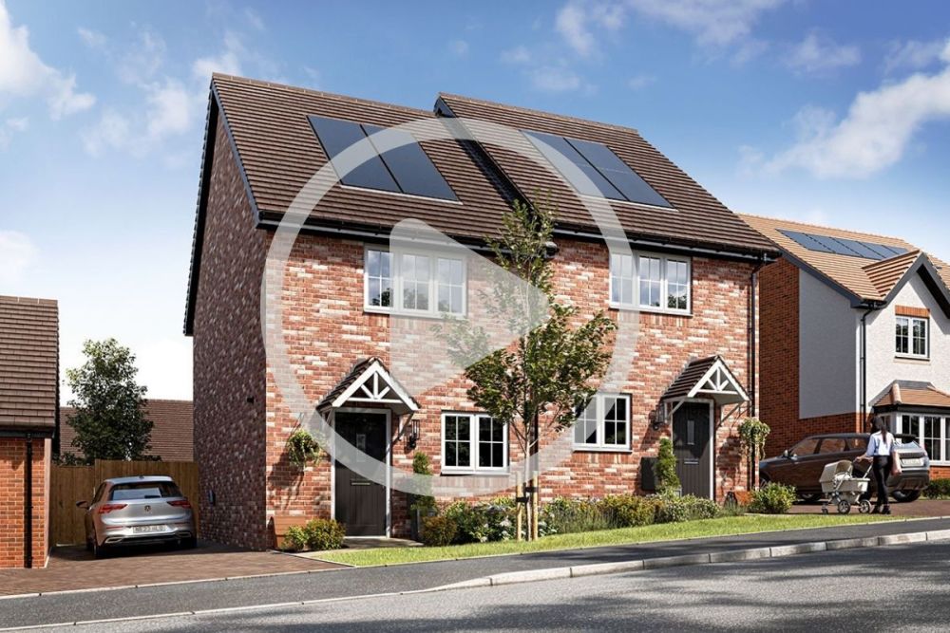
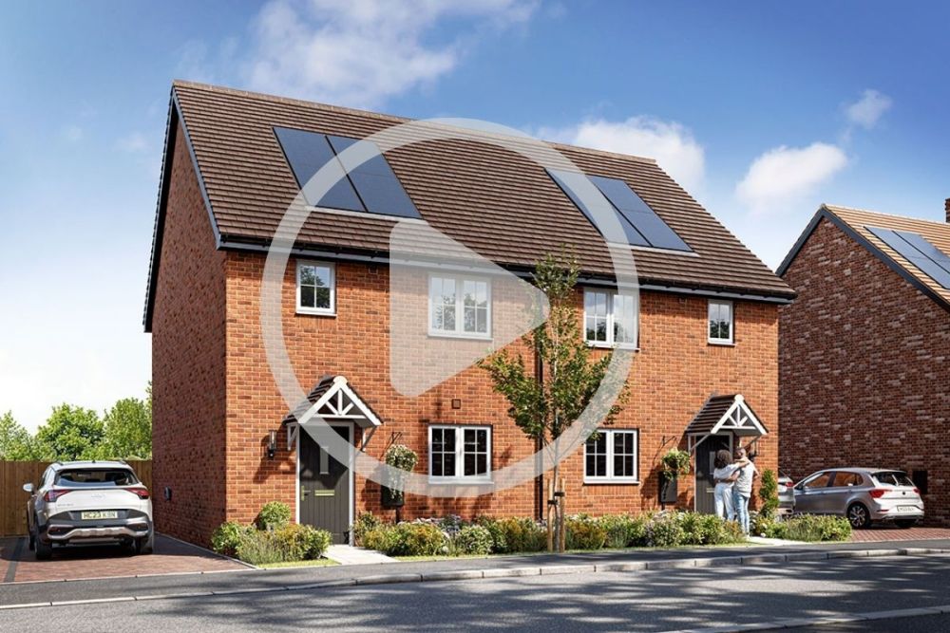
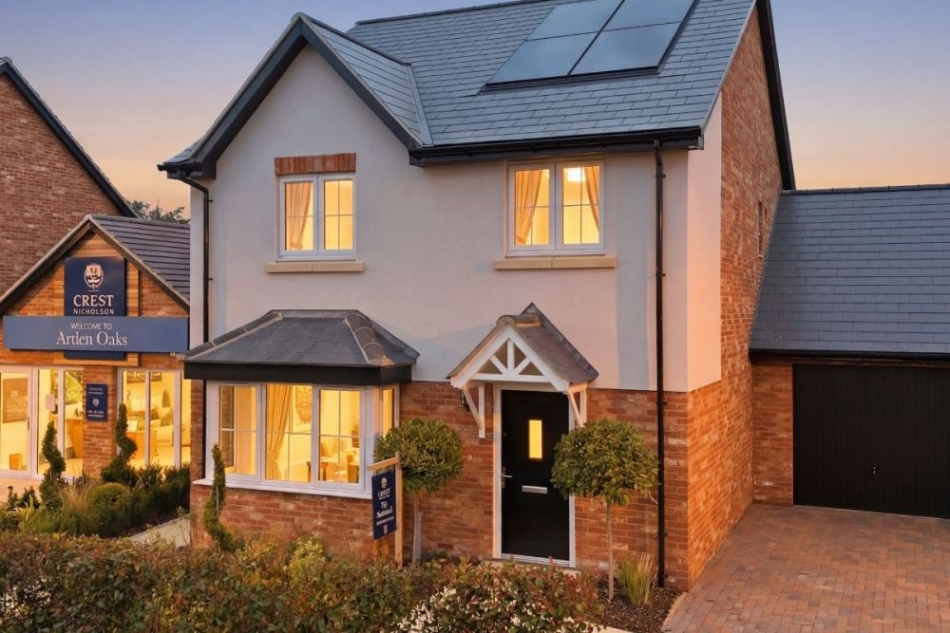
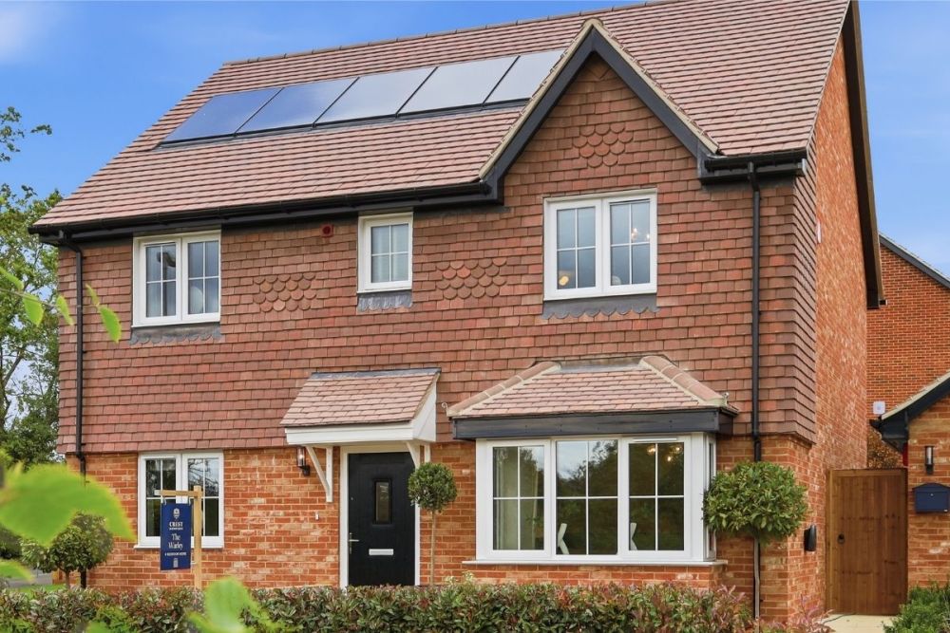
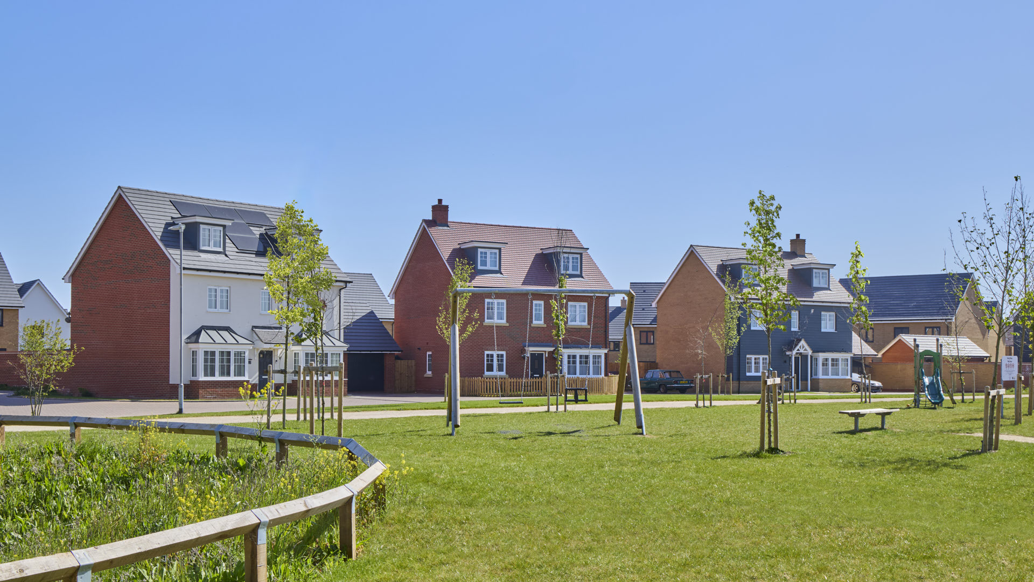
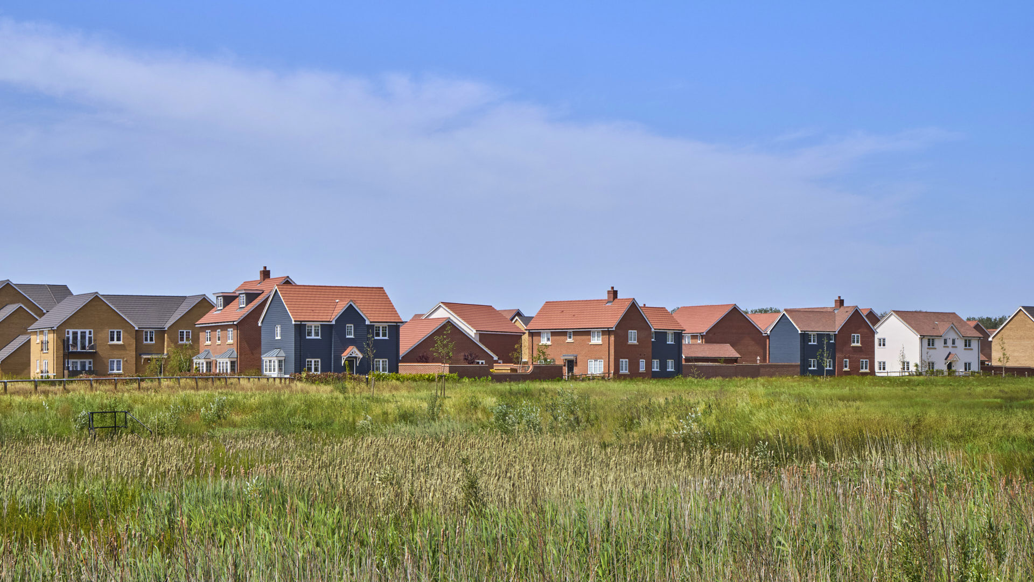
Bringing 125 new homes comprising of 1, 2, 3, &  4  Bedroom Homes in Brentwood, Essex.

READ MORE

Perfect for families, the development is ideally located within the catchment area of the highly regarded St Peter’s School in Brentwood, making it an excellent choice for those seeking quality education close to home

Get ready for a new way of living, just a stone's throw from the vibrant heart of Brentwood High Street! With trendy shops, cosy cafés, and lively restaurants at your doorstep, it's the perfect spot to enjoy everything the town has to offer, whether you're out for a night on the town or a quiet evening in.

Immerse yourself in stunning open spaces and historic landmarks, with Brentwood Station just minutes away – and thanks to the Elizabeth Line, you'll be in the City of London in under 30 minutes.

Nature lovers will adore the nearby country parks, while cyclists can explore miles of scenic cycle paths. Plus, with easy access to the M25, A12, and A127, you'll never be far from where you need to be.

Your dream home is closer than you think – and it's waiting for you at Brentwood.

Let us help you move to Brentwood.

With a range of moving schemes available including, Part ExchangeSmoothMove and Deposit Boost, buying here could be more straightforward than you think.


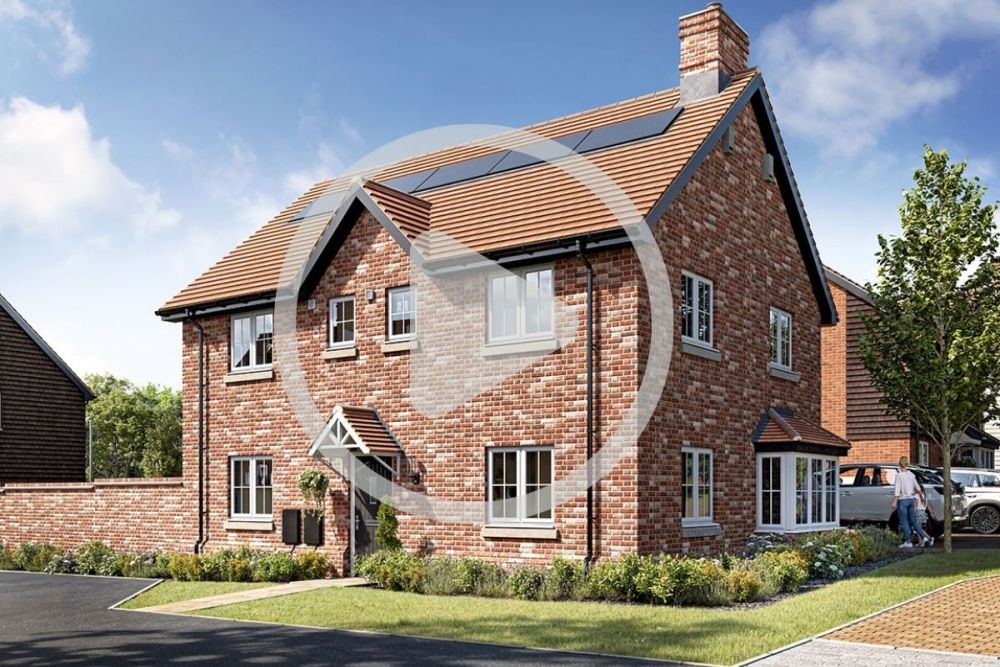
Arden Oaks is open daily from 10am to 5pm. Call us now or click here to book your appointment with our expert sales executives and view our stylish 4 bedroom show home. 

Come and visit

We're next open: Today 10:00 - 17:00

Loading Results Symbol

Call us: 01277509887

See our opening times
GET DIRECTIONS

STEP INSIDE & START STYLING

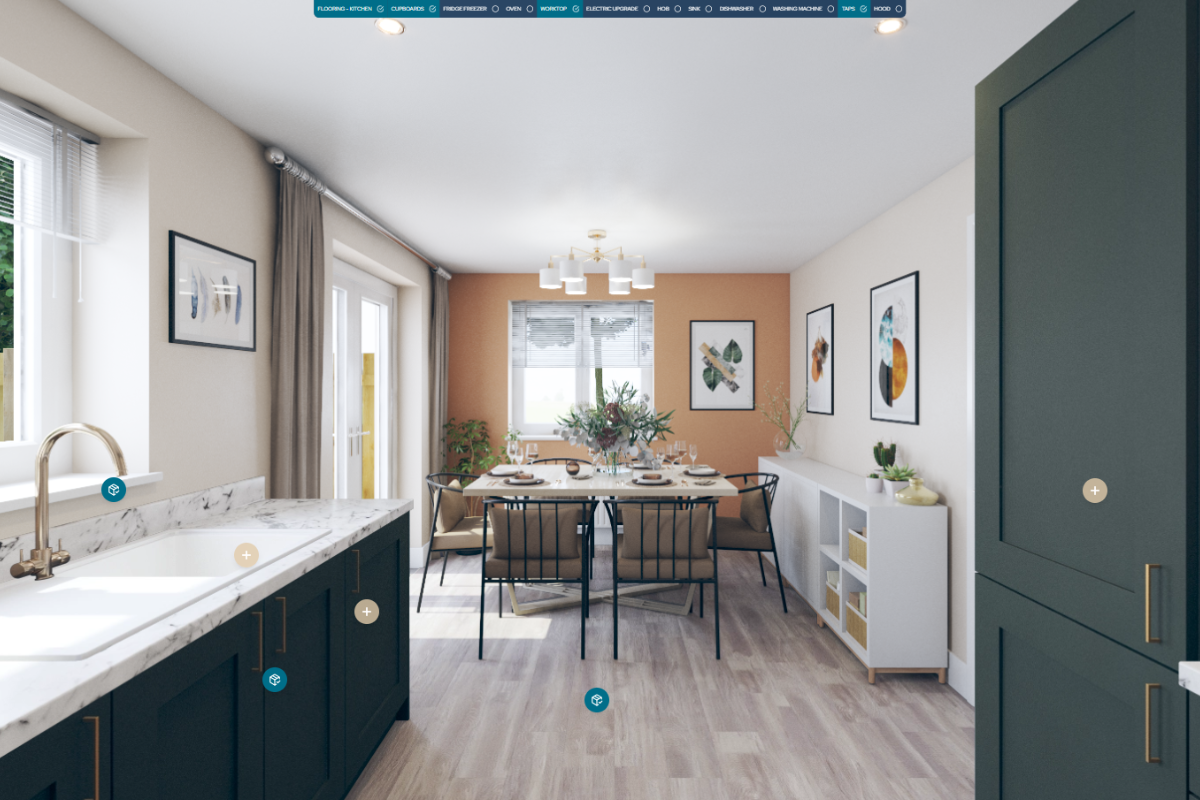
Use our interactive configurator to visualise interiors and see the finishes and features of our Arteva range come to life.

Lifestyle Showcase Event

Discover how you could move to a brand new home without putting life on pause.

Location: Arden Oaks Sales Suite, Shetland Drive, Brentwood, CM14 5ND

Date: Saturday 19th & Sunday 20th September

Time: 10am - 5pm

6

DAYS

20

HOURS

Secure your place
Loading

STEP INSIDE
& START STYLING

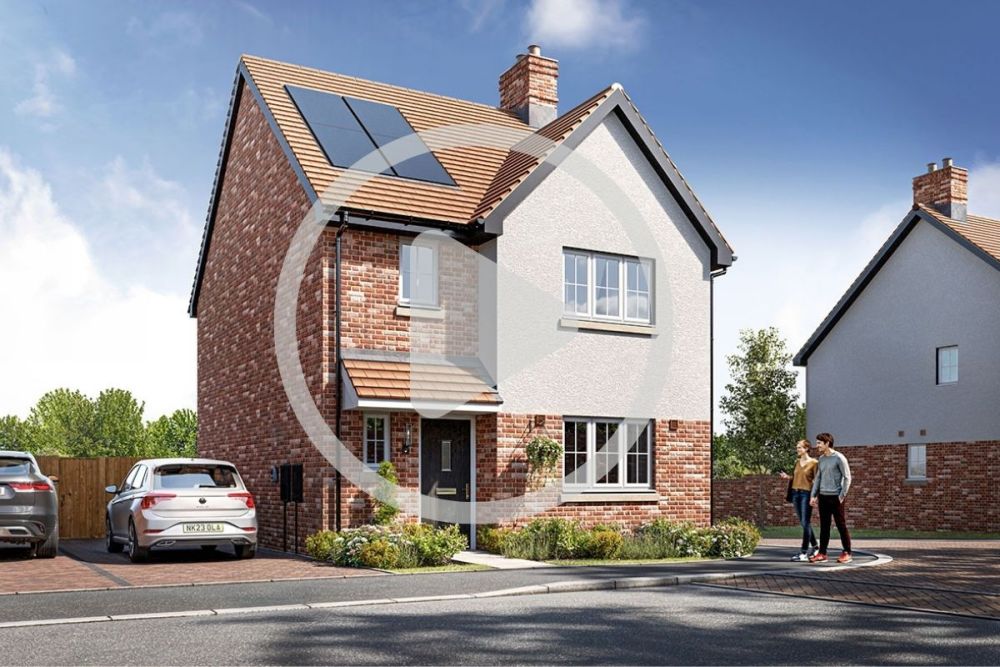
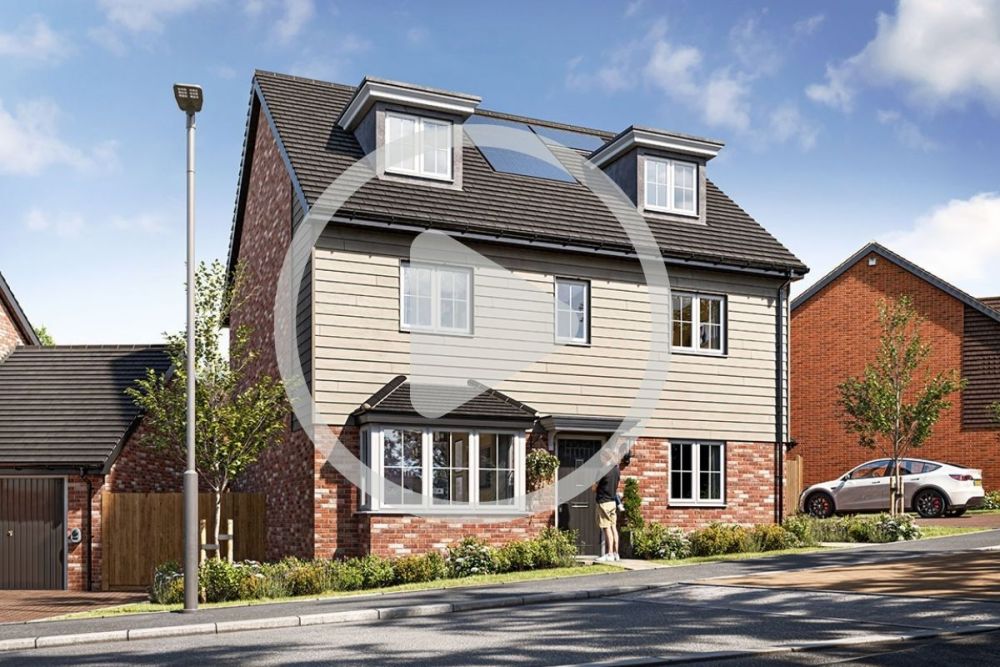
From statement kitchens to considered technology upgrades, explore our immersive configurator and see how interior style choices can transform a new home into one that feels truly yours. Choose a typical 3, 4 or 5 bedroom home below and start configuring the details that bring it to life.

3 bedroom home configurator
Virtual Tour Icon

3 bedroom home

See Inside

3 bedroom home configurator
Virtual Tour Icon

3 bedroom home

See Inside

4 bedroom home configurator
Virtual Tour Icon

4 bedroom home

See Inside

4 bedroom home configurator
Virtual Tour Icon

4 bedroom home

See Inside

5 bedroom home configurator
Virtual Tour Icon

5 bedroom home

See Inside

5 bedroom home configurator
Virtual Tour Icon

5 bedroom home

See Inside

Please note the digital images, specifications, illustrations and interactive content shown in the configurator are illustrative only. They show example properties and may not accurately depict available specifications, window and door sizes, precise layout or available options. Other details may be plot specific and actual properties may also be handed, i.e. an opposite mirror image. Also images may depict furniture, fixtures and fittings which are not included in the sale of our new homes. Arteva optional extras are at additional cost, standard options may or may not involve additional cost, certain options or specifications may not be available for certain plots and all options are also subject to availability. Please speak to a sales executive for plot specific information.

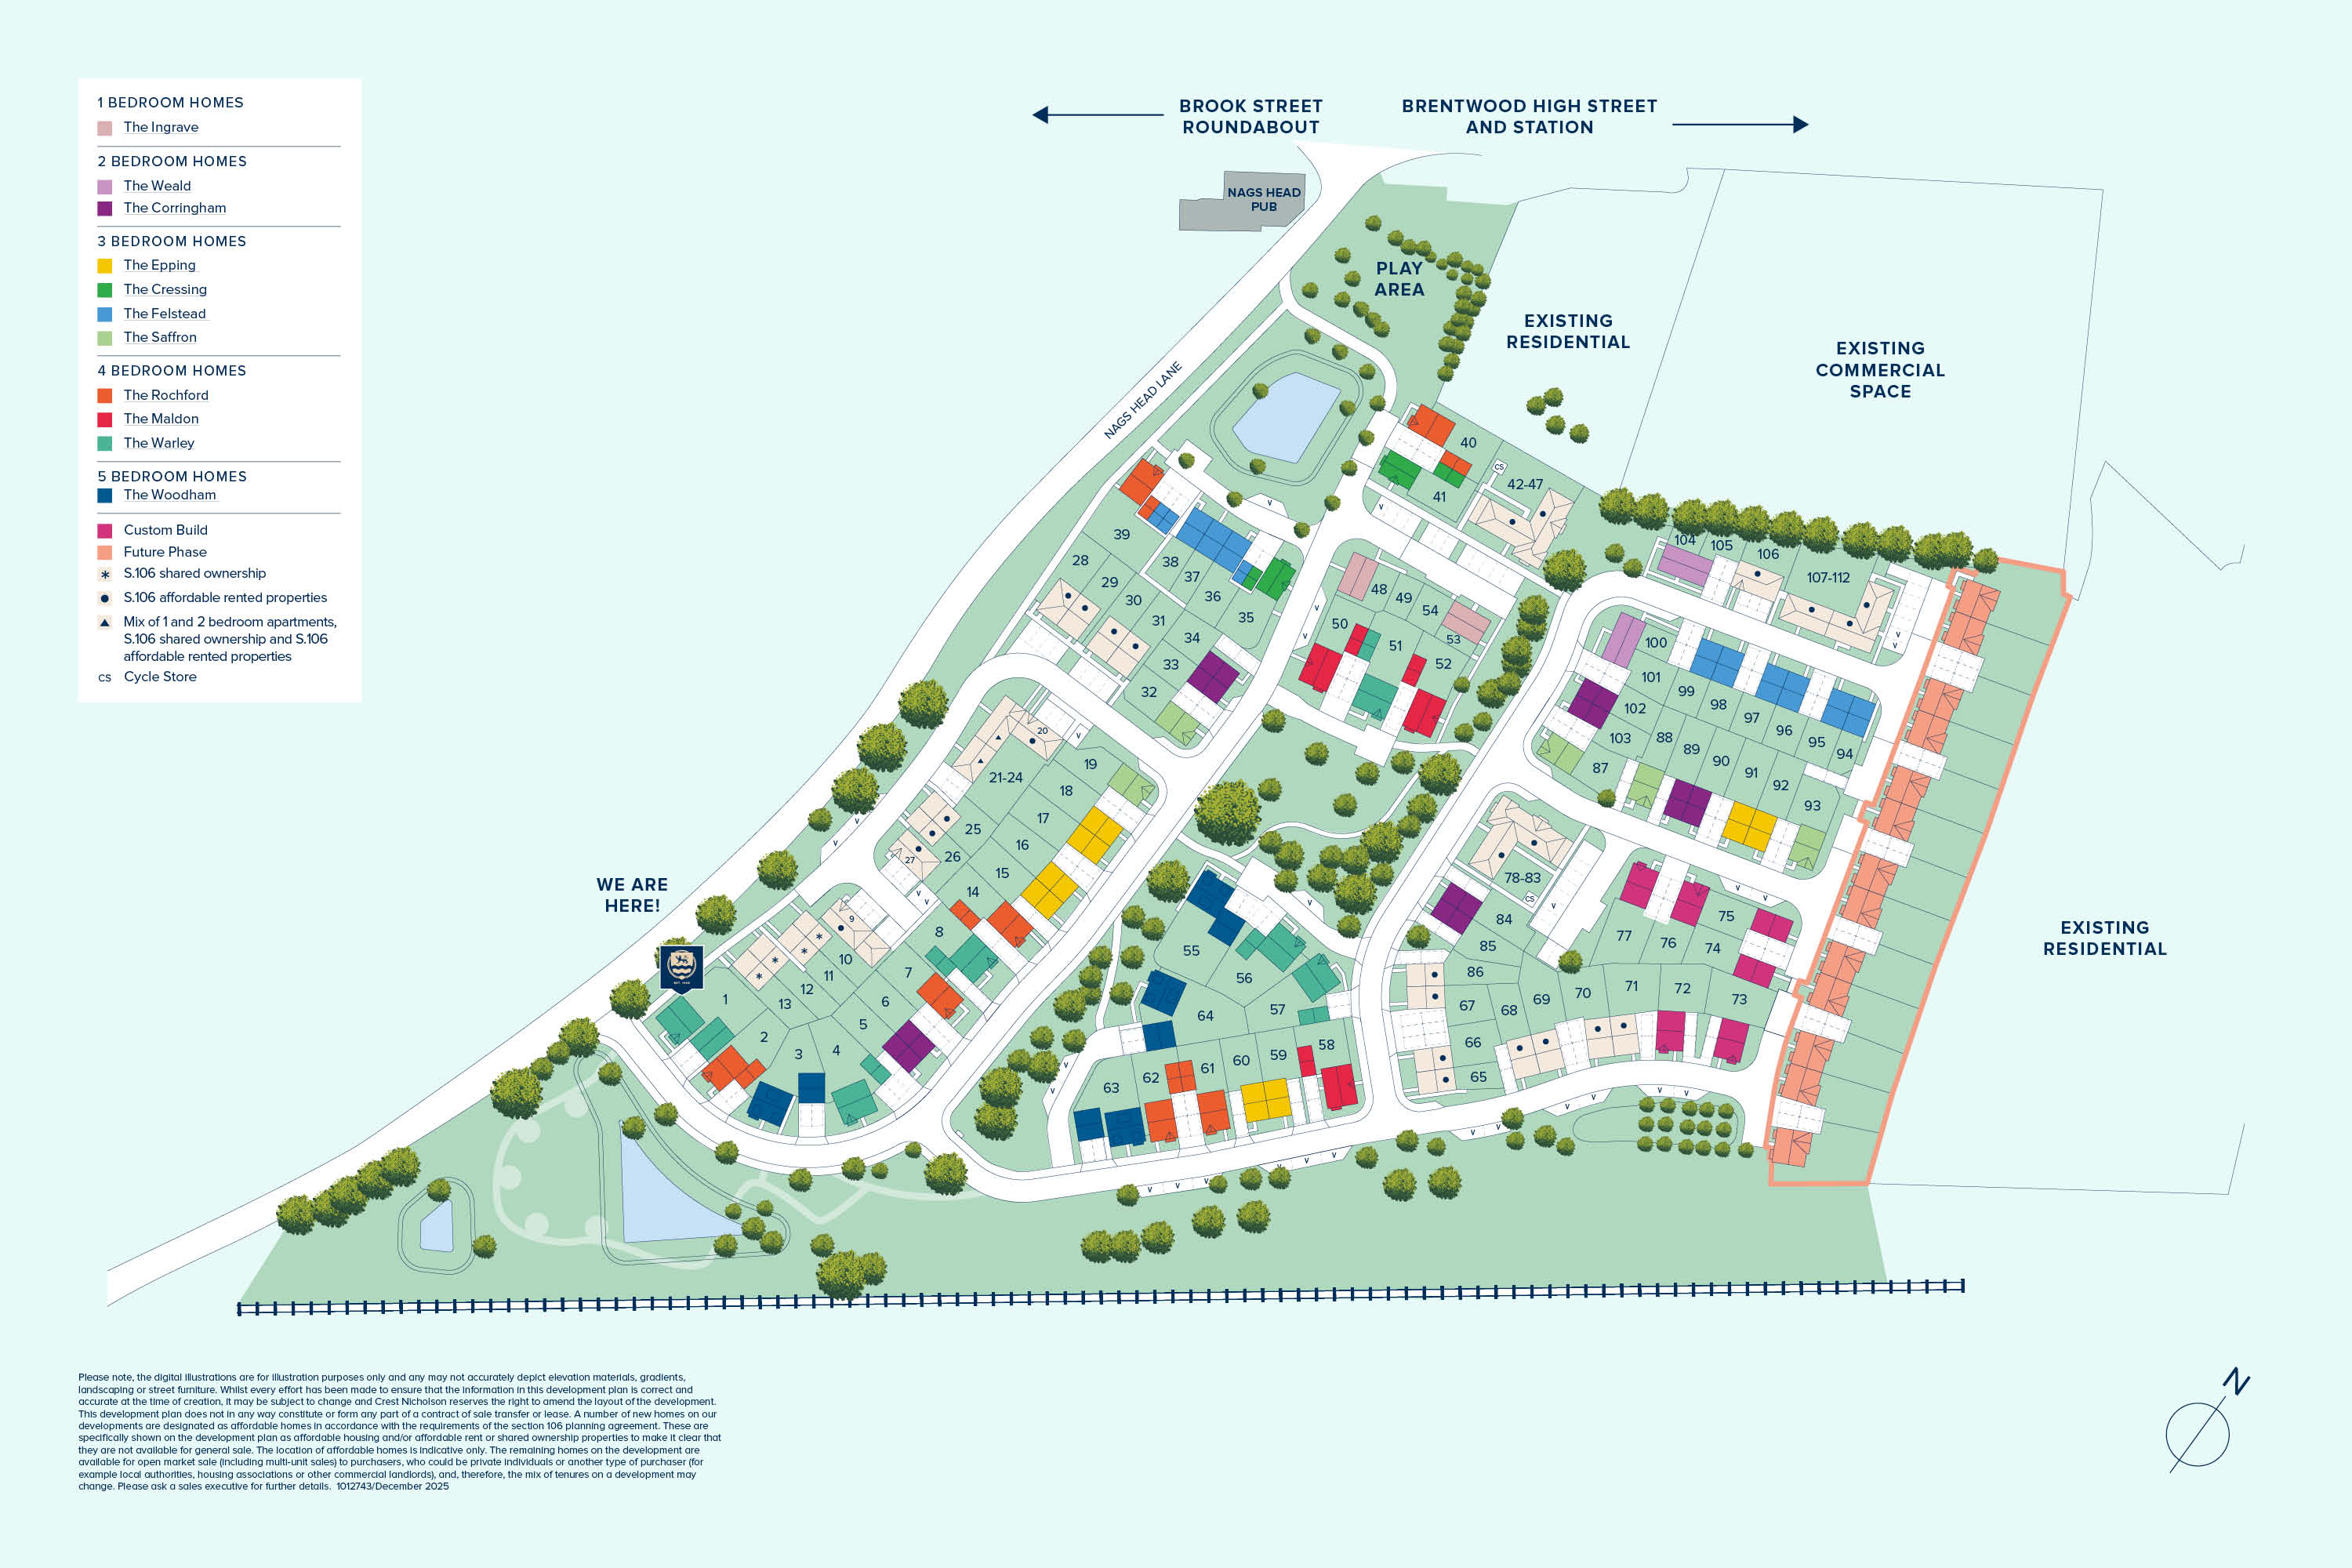
DEVELOPMENT PLAN

https://www.crestnicholson.com/Arden Oaks Site Plan

A number of new homes on our developments are designated as affordable homes in accordance with the requirements of the section 106 planning agreement. These are specifically shown on the development plan as affordable housing and/or affordable rent or shared ownership properties to make it clear that they are not available for general sale. The location of affordable homes is indicative only. The remaining homes on the development are available for open market sale (including multi-unit sales) to purchasers, who could be private individuals or another type of purchaser (for example local authorities, housing associations or other commercial landlords), and, therefore, the mix of tenures on a development may change.

Other areas on the development, which are on the plan and are included in the terms of the section 106 agreement, will be developed in consultation with the local authorities over the duration of the scheme, and therefore, may also be subject to change.

YOUR NEW

NEIGHBOURHOOD

CHECK NEARBY

SCHOOLS

Our School Checker tool takes the stress out of researching schools during your search for a new home. Click below to open the map and view nearby schools to Arden Oaks, with their number of pupils and Ofsted rating.

Information Banner
Kitchen & Utility

The Kitchen & Utility

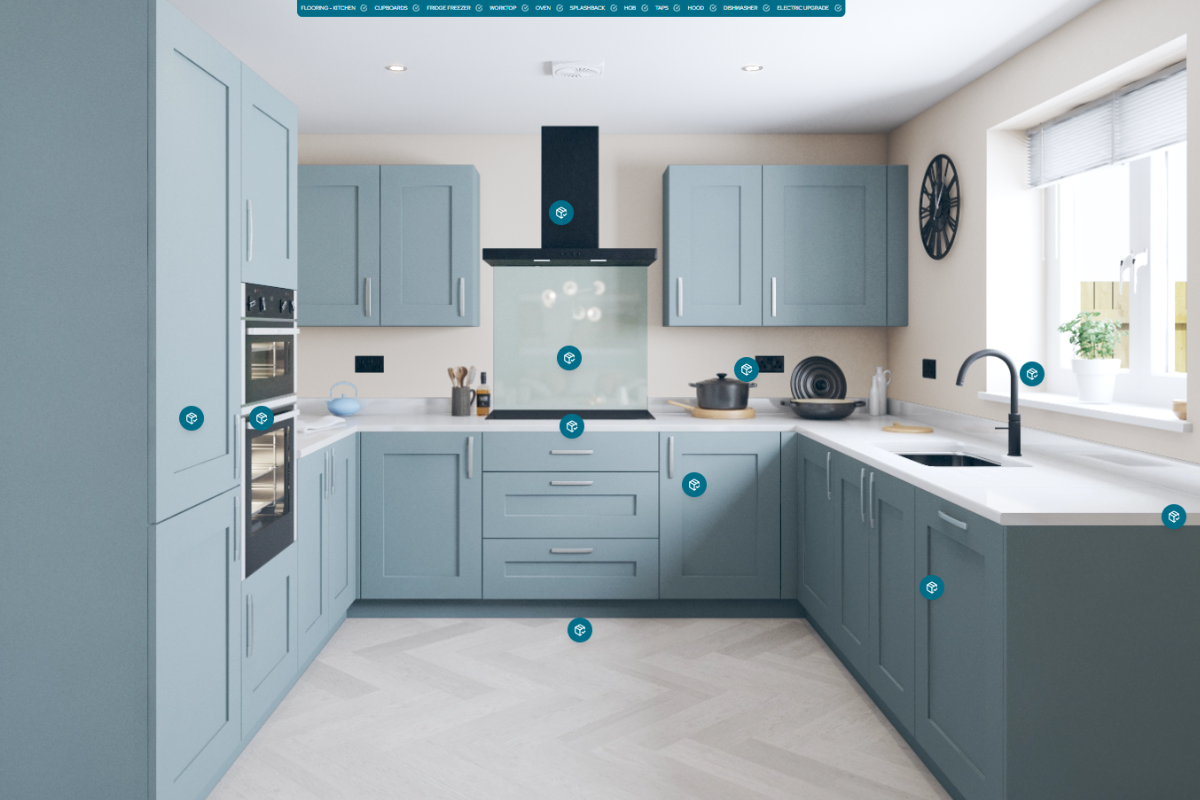
Our kitchens are thoughtfully designed to combine style, durability, and modern innovation. Featuring high-quality fitted cabinetry, each kitchen offers a timeless look with practical storage solutions, crafted with sustainability and longevity in mind.

Premium granite composite sinks provide exceptional strength, antibacterial protection, and a durable, fade-resistant finish, ensuring they look great for years to come.

Every kitchen is further enhanced with a range of high-performance integrated appliances, selected for their quality, reliability, and intelligent functionality to support modern living.

Bathrooms

Bathrooms & En-suites

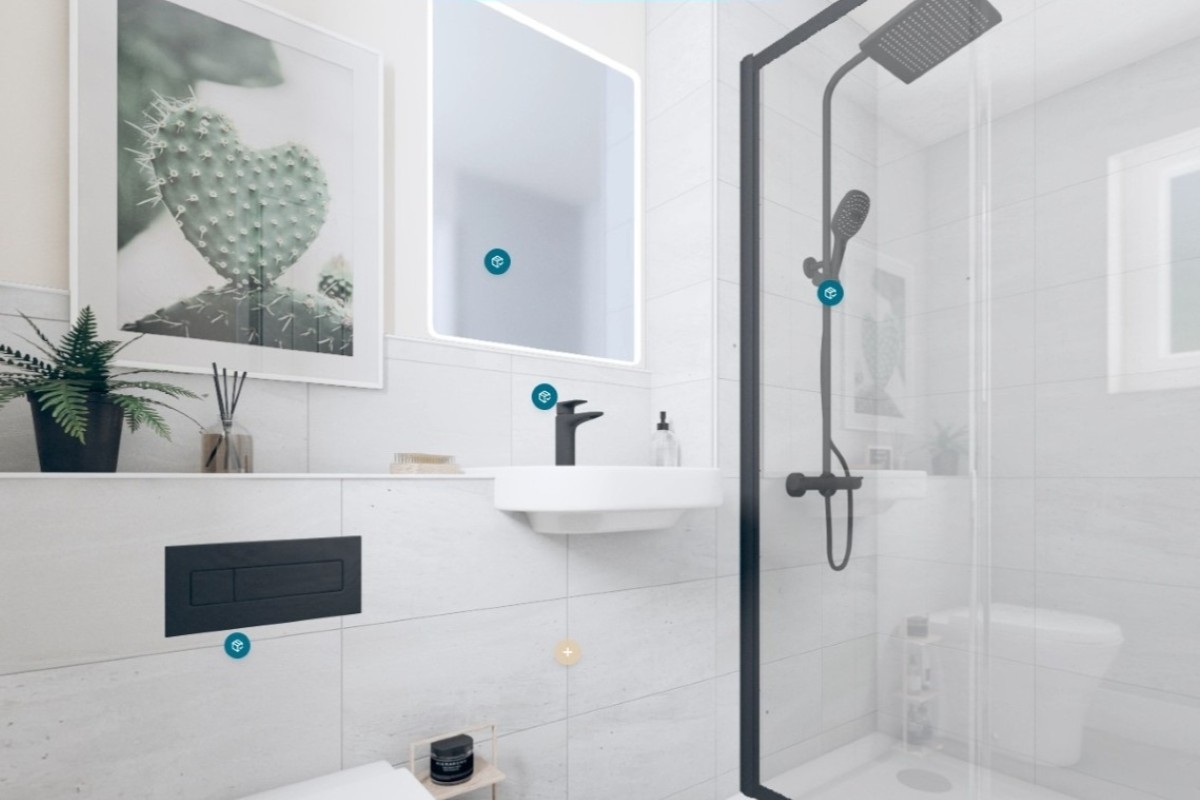
Our bathrooms and en-suites are finished to a high specification, featuring contemporary wall and floor tiling that combines timeless style with exceptional durability. Designed to withstand everyday use, these surfaces are resistant to scratches, stains, and moisture, while offering a sophisticated finish that complements a range of interior styles.

Complementing this, premium sanitaryware delivers elegant, practical bathroom solutions crafted from high-quality materials. Designed for long-lasting performance, easy maintenance, and excellent hygiene, every detail has been carefully selected to create a space that is both stylish and functional.

Finishing Touches

The Finishing Touches

Every home is finished to an exceptional standard, showcasing quality craftsmanship and thoughtful design throughout.

A standout feature in our homes is the staircase, thoughtfully designed to feature a contemporary oak handrail that blends modern elegance with traditional skill. Detail that ensures durability and creates a striking focal point within the home, reflecting our commitment to superior finishes and timeless style.

Energy Efficiency

Designed for comfort

Our homes are thoughtfully designed to provide comfort, convenience, and energy efficiency, helping you enjoy lower running costs and a more sustainable lifestyle.

Smart heating controls make it easy to manage your home's temperature and hot water, whether you're at home or away. Efficient heating systems, combined with insulation, window glazing, and energy-saving lighting, help retain warmth and reduce energy consumption throughout the year.

Water-efficient fittings and energy-efficient appliances further support everyday savings, while sustainable construction standards help create homes that are kinder to the environment. In fact, our homes can be up to 65% more energy efficient than older properties*, helping you save on household bills while reducing your environmental impact.


*Indicative figures, based on HBF data, updated January 2025. Savings relate to energy consumed for heating, hot water and lighting.

FIND ARDEN OAKS

Brentwood, Essex, CM14 5ND

what3words: ///plus.chief.frogs

COME AND VISIT

We're next open: Today 10:00 - 17:00

Loading Results Symbol

GET IN TOUCH

Are you interested in a home at Arden Oaks?
Please don't hesitate to get in touch
01277509887