Key takeaways
- Plan the layout to create practical and natural zones within the open-plan space.
- Use colour, texture and lighting to bring the different areas together while giving each its own feel.
- Add personal finishing touches such as artwork, mirrors and carefully chosen accessories.
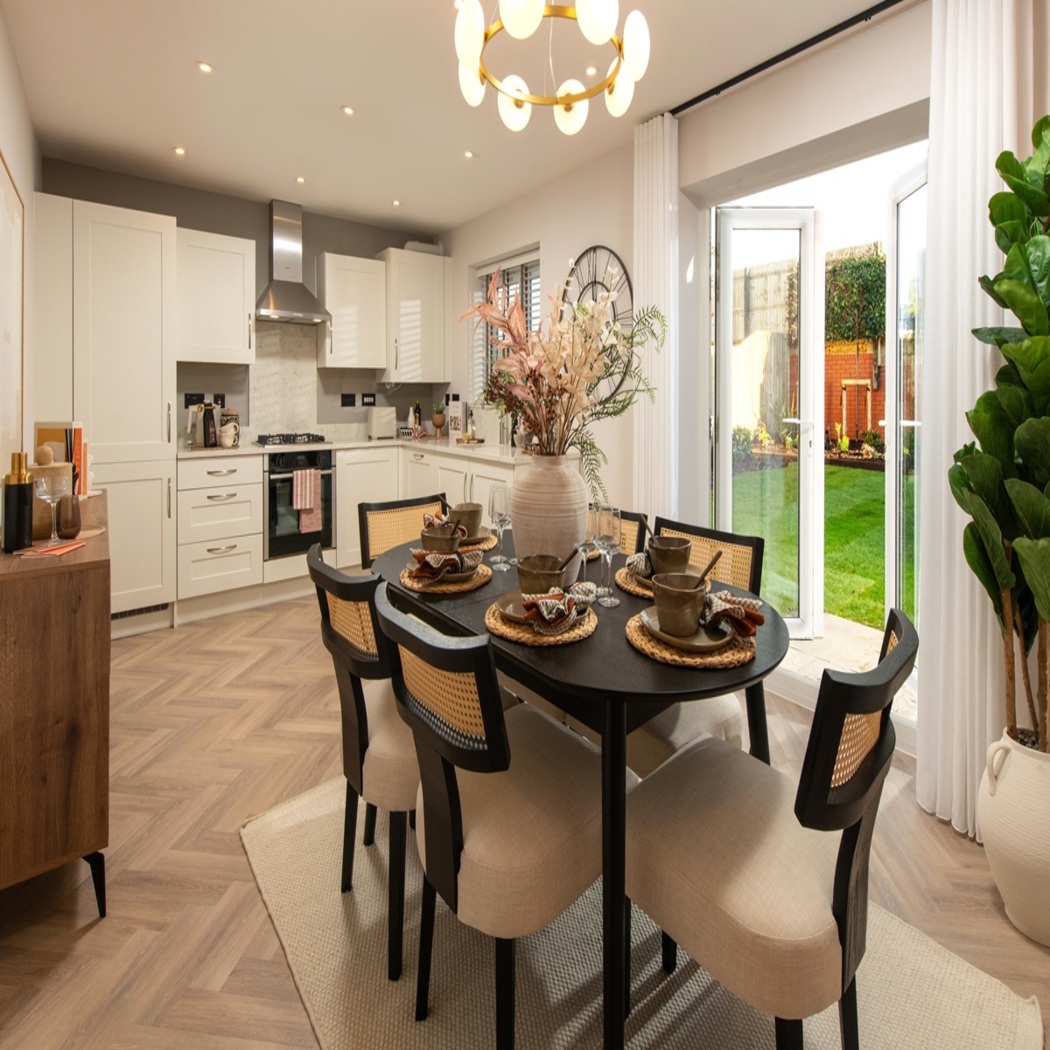
An open-plan living space gives you a wonderful opportunity to create an interior that feels tailored to you. With the kitchen, living and dining areas often brought together in our new homes, you'll find yourself with plenty of room for statement furniture, considered finishes and elevated personal details.
From defining different areas to layering up your lighting, these five tips will guide you in creating a polished and welcoming open-plan living space.
1. Start with the layout, not the accessories
Before choosing furniture or deciding on your colour scheme, think about how you want the open-plan space to work for you. One of the many advantages of buying a modern new home with Crest Nicholson is having a layout designed around contemporary living, so make sure your styling makes the most of the space you have.
Position your main seating to capture key views, allow generous clearance around your dining table for entertaining, and assess whether you need space for a dedicated workspace. Planning this before starting to decorate can ensure the design you choose supports the layout without taking away from the openness of the space.
Furniture placement can also help set boundaries naturally. Positioning a low-backed sofa with its back to the dining area creates a subtle separation, while keeping the dining table close to the kitchen island simplifies hosting.
2. Create a considered colour palette
With open-plan room design, you have the advantage of being able to see the whole room at once. Consequently, this makes choosing a colour palette important, as the shades you use need to work together from one end of the space to the other.
Draw inspiration from the fixed finishes in your new home, like your kitchen cabinets, worktops, flooring and walls all make great starting points. You might choose to select a subtle shade from your kitchen, like soft grey, navy or warm taupe, and carry it through dining chairs, cushions and artwork. To keep your home interior style timeless, retain larger upholstered pieces in understated tones while introducing deeper accent colours through smaller details. This approach gives you flexibility should you choose to refine your styling in the future.
3. Define each area with furniture and texture
An oversized rug is one of the simplest ways to anchor your main living area. Choose a size that allows at least the front legs of your sofa and chairs to sit on it as this helps to bring the furniture together and establishes a visual boundary between the living space and adjacent areas.
Low-profile furnishings, such as a console table behind the sofa, a low sideboard, or open shelving, delineate the living and dining zones without obstructing natural light. Incorporating varied textures enhances depth too; consider contrasting sleek quartz or timber with rich bouclé, tailored linen drapery, and tactile floor coverings.
4. Make lighting part of the design
Instead of relying on one main light fitting, implement layered lighting. Feature pendant lights directly above a kitchen island or dining table create focal points, while under-cabinet task lighting provides functional warmth across preparation areas.
Within the living area, floor lamps and table lamps offer softer, ambient light ideal for evening relaxation. Position a reading lamp next to an armchair or position a classic table lamp on a sideboard to cast a soft glow. Be mindful of the fittings themselves too as a simple pendant can complement clean lines and modern finishes found in our new homes, while a dramatic light fixture functions as a striking piece of art.
To optimise daylight, consider sleek wave-fold sheers or simple blinds. Adding these offers privacy while letting natural light filter through your windows and French doors.
5. Choose finishing touches that feel personal
Once your key furniture is set, introduce curated accessories to complete the aesthetic. Statement artwork is a great way to add character and create a focal point, whereas a gallery-framed series brings structure to a dining zone.
Mirrors are also ideal for styling an open plan setting. Placed opposite a window, a large mirror reflects natural light and garden views back into the room. When styling shelves and tables, choose quality over quantity like a single handcrafted vase or a few quality coffee table books will look far more refined than cluttered surfaces.
Looking for an open-plan space to make your own?
Explore our range of new build houses for sale at Crest Nicholson, where thoughtful floor plans provide the ideal canvas for an interior styled perfectly to you.
FAQs about styling an open-plan space
How do you make an open-plan room feel more defined?
Use furniture placement, oversized rugs, layered lighting, and contrasting textures to assign a distinct purpose to each zone. Position a large, low-pile rug beneath your seating arrangement to anchor the living area and feature a statement pendant fixture directly above the dining table to separate it visually from the kitchen.
What colours work well in an open-plan living space?
Neutral wall tones, such as warm stone, beige, or subtle greys, provide an elegant canvas, while repeating one or two accent shades through upholstered dining chairs, tailored cushions, and artwork creates balance.
What type of lighting is best for an open-plan kitchen, dining and living area?
A layered, multi-source lighting design is best for an open-plan living space. Incorporate targeted LED strip lighting under kitchen cabinetry with an eye-level pendant above the dining table, then layer dimmable floor lamps and table lamps in the main seating area.
How should furniture be arranged in an open-plan room?
Start by deciding where each main area will sit and keeping clear walkways between them. Face seating inward to encourage conversation, position your dining table near the kitchen for easy serving, and pull key furniture away from the walls to create clear, natural zones.
Back